448 Riverside Drive
Ormond Beach, FL 32176

Listed at $1,200,000

Details

  • MLS# 1229519
  • Residential - Single Family
  • Status Active
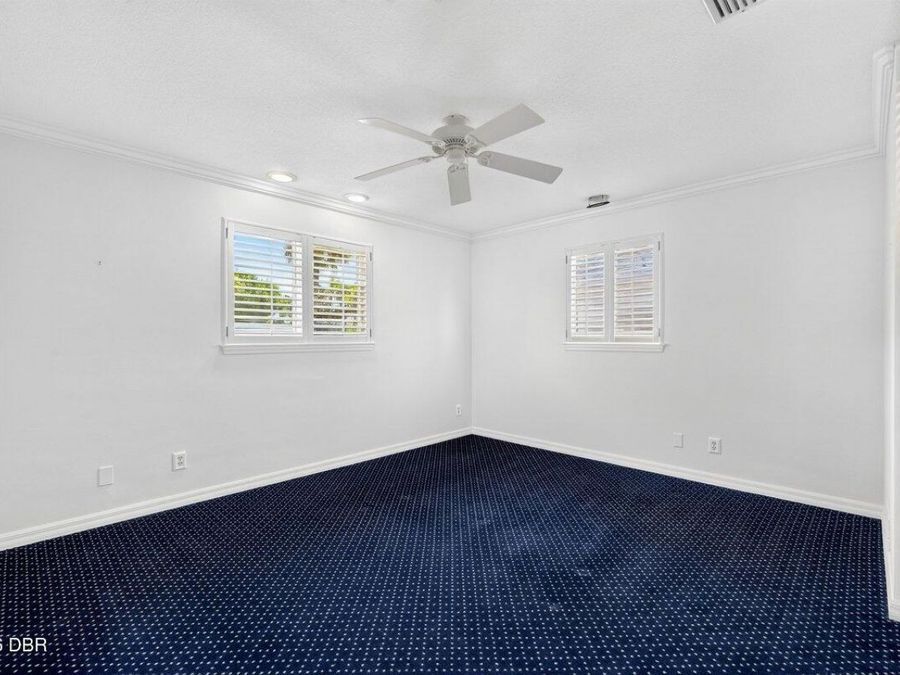
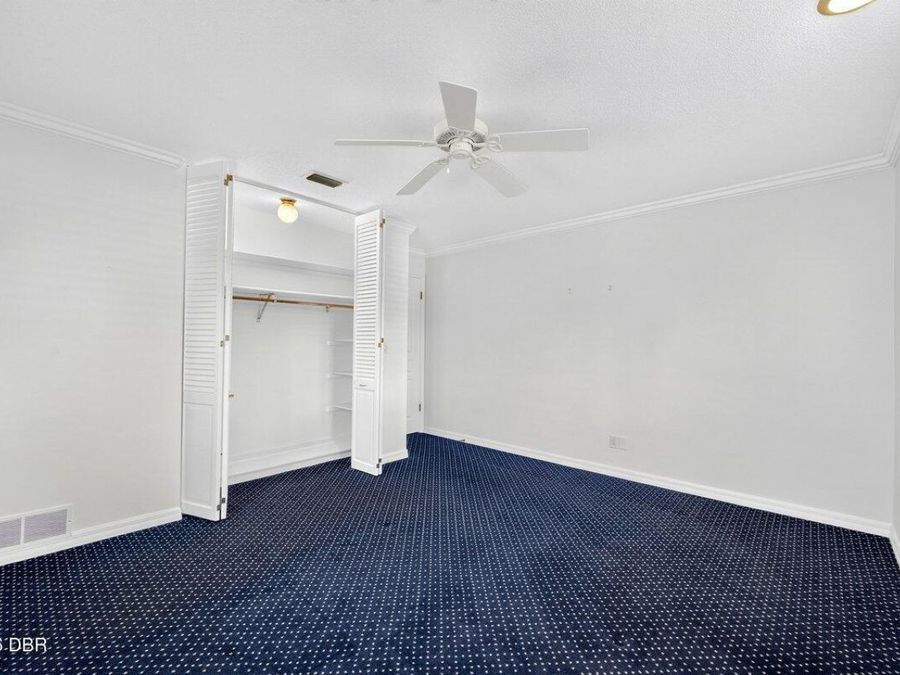
  • 3 Bedrooms
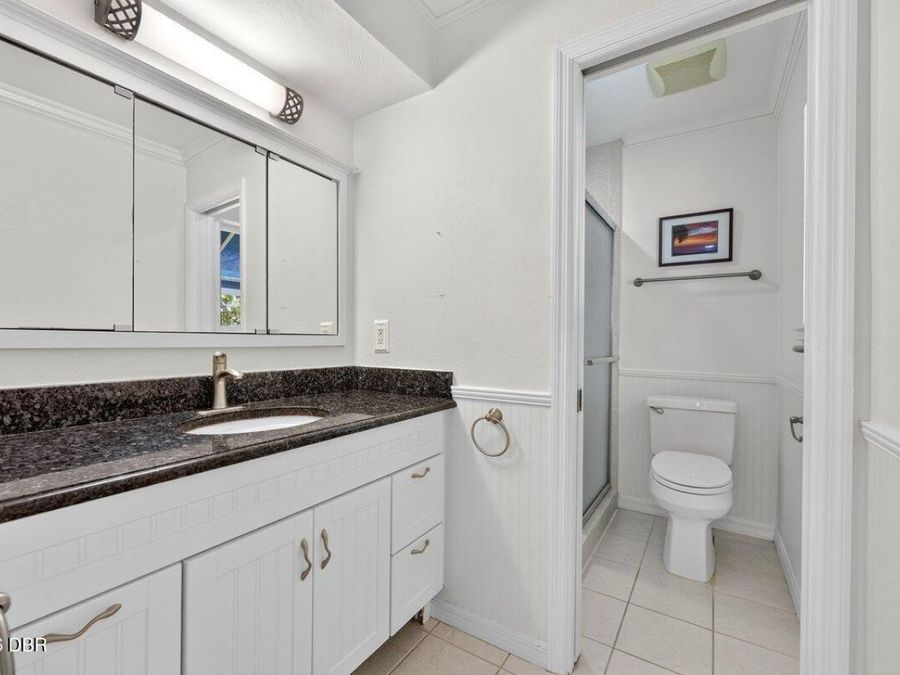
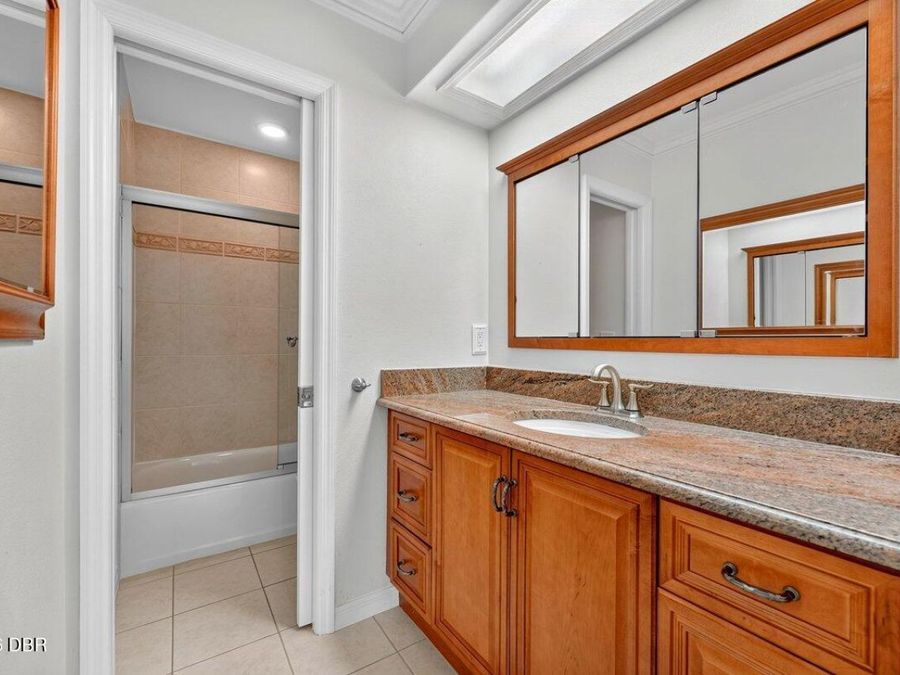
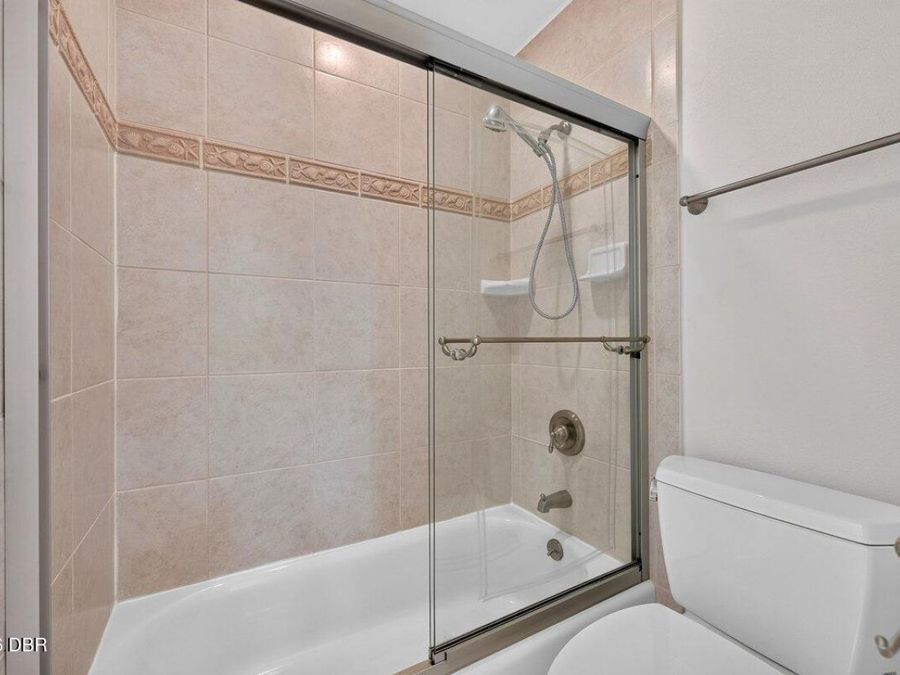
  • 2 full Bathrooms
  • 2,307 Square Feet
  • 0 Lot Size
  • Built in 1969
  • Local Schools

Description

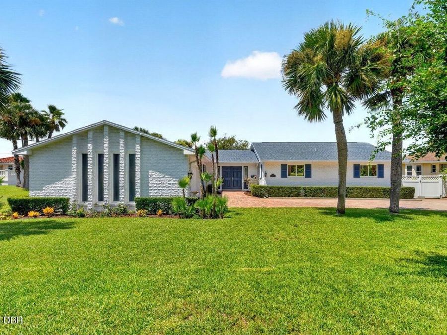
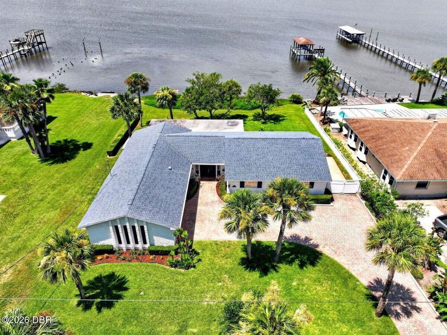
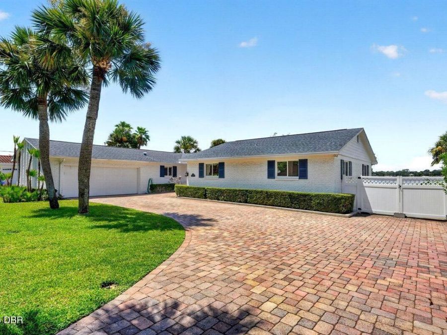
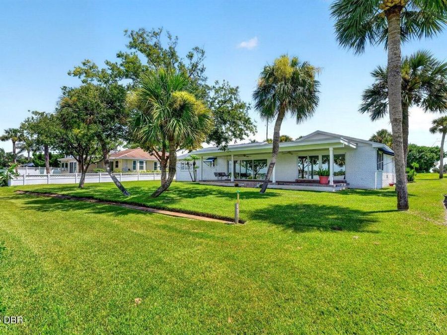
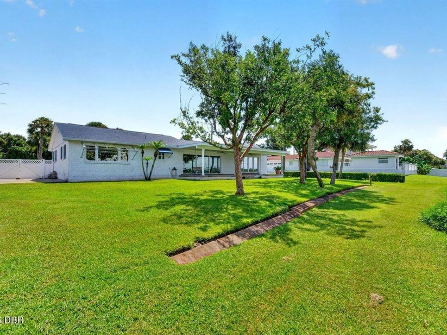
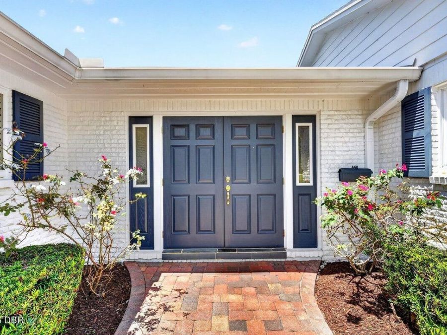
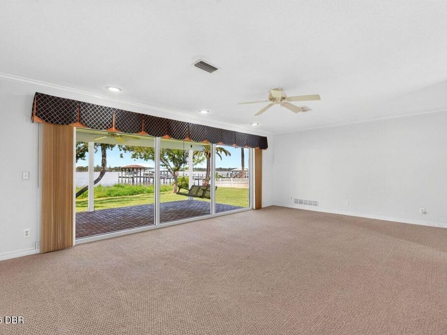
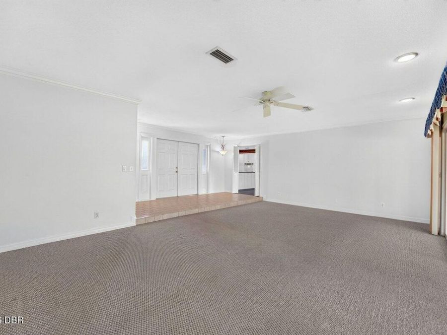
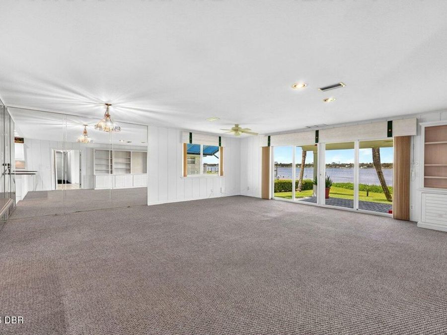
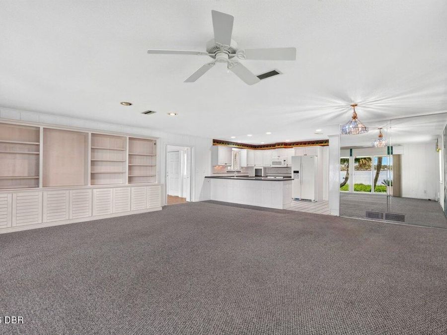
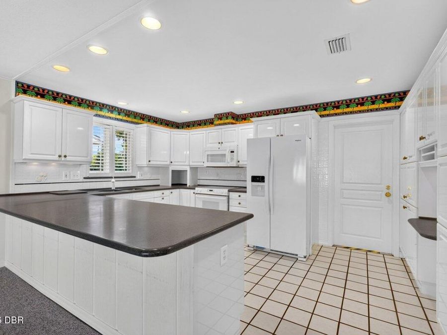
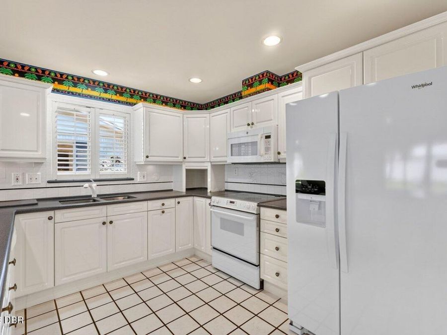
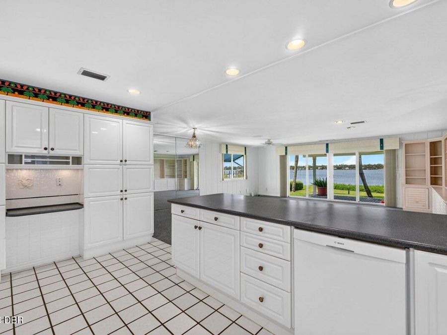
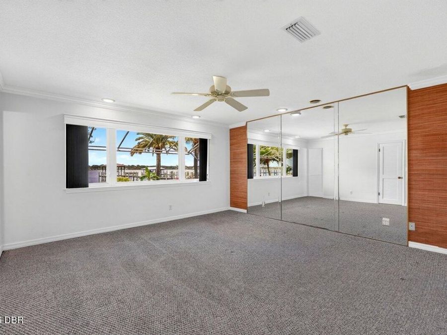
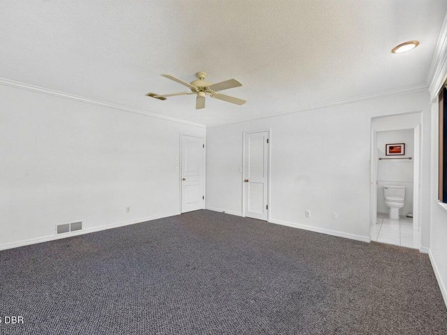
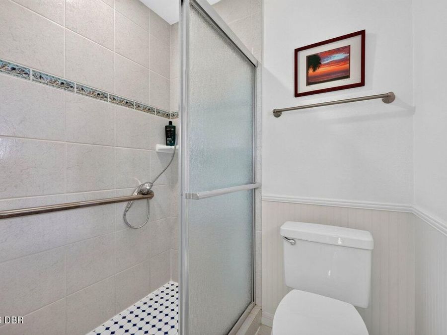
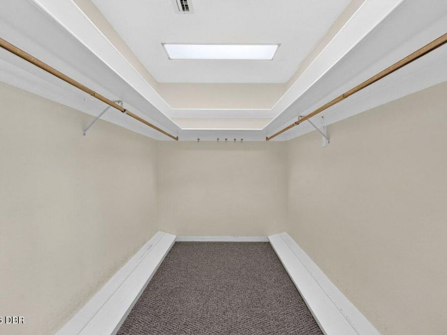
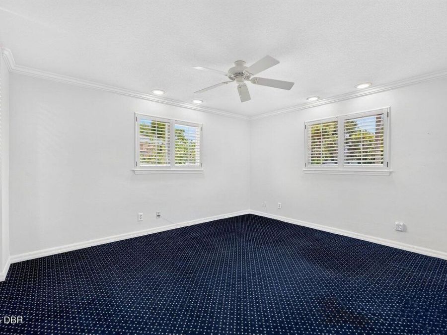
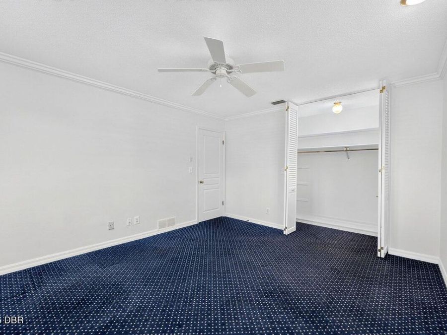
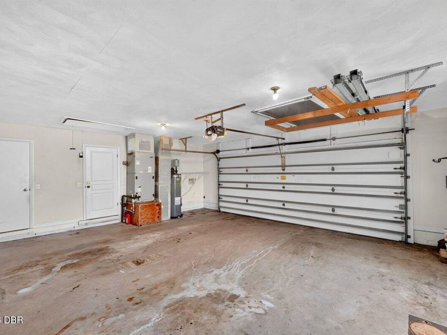
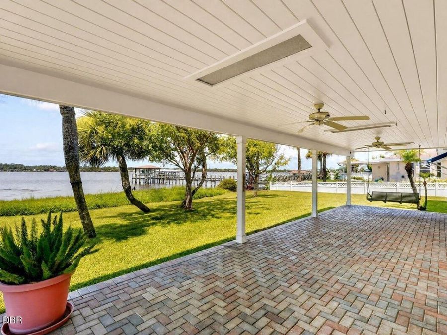
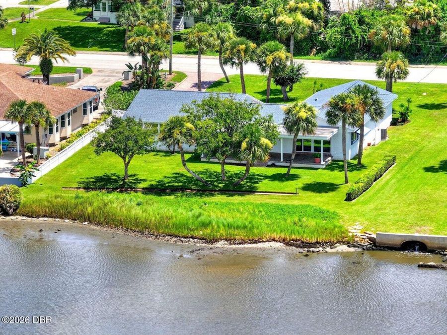
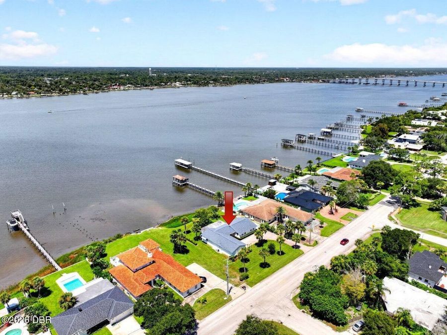
Offered for the first time since its construction, 448 Riverside Drive has been beautifully maintained over the decades by its original owners. Enjoy the best of Florida waterfront living with 100 feet of direct Intracoastal frontage! Situated on a beautifully landscaped 0.39-acre lot, the residence offers 2,307 square feet of thoughtfully designed living space, plus a two-car garage and covered rear patio. Coordinating pavers span both the driveway and patio, creating a cohesive finish from front to back.Upon entering, your eye is immediately drawn to panoramic water views from the sunken living room, framed by oversized hurricane-impact...read more windows. Bathed in natural light and offering plenty of room to gather, this inviting space makes the homes waterfront setting part of everyday living. A separate living area brings together the eat-in kitchen, additional dining space, and family room while offering yet another vantage point for enjoying the waterfront setting. The comfortable layout is complemented by an abundance of closet space, custom built-ins, and thoughtful details, including an integrated desk nook within the kitchen cabinetry and a walk-in pantry.Step outside onto the covered patio, where sweeping views of the lush backyard and spectacular sunsets await. Along the North side of the property, a gated parking pad provides a dedicated space for securely storing a boat, jet ski, or additional vehicle.Ideally situated just one mile South of the Granada Bridge, the home offers convenient access to beaches, parks, shopping, dining, and more! This is a rare opportunity to make a special piece of Ormond Beach waterfront your own.

Features

  • Refrigerator
  • Microwave
  • Freezer
  • Electric Range
  • Disposal
  • Dishwasher
  • Central Air
  • Carpet
  • Tile
  • Electric
  • 1.0 Story
  • $4,835 Taxes
  • Public
  • Built in 1969
View All Features

Contact the Agent

Lindsay Brock Frazier

Lindsay Brock Frazier

Ormond Mainland Office
Contact the Listing Agent
Disclaimer: All information deemed reliable but not guaranteed. All properties are subject to prior sale, change or withdrawal. Neither listing broker(s) or information provider(s) shall be responsible for any typographical errors, misinformation, misprints and shall be held totally harmless. Listing(s) information is provided for consumers personal, non-commercial use and may not be used for any purpose other than to identify prospective properties consumers may be interested in purchasing. Information on this site was last updated 08/11/2026. The listing information on this page last changed on 08/11/2026. The data relating to real estate for sale on this website comes in part from the Internet Data Exchange program of Delta Media Group MLS (last updated Tue 08/11/2026 10:19:08 AM EST) or Miami MLS (last updated Tue 08/11/2026 9:40:03 AM EST) or Stellar MLS (last updated Tue 08/11/2026 9:18:25 AM EST) or Daytona MLS (last updated Tue 08/11/2026 9:36:54 AM EST) or Tallahassee MLS (last updated Tue 08/11/2026 8:48:38 AM EST) or Northeast Florida MLS (last updated Tue 08/11/2026 9:39:51 AM EST) or My State MLS (last updated Tue 08/11/2026 9:40:15 AM EST) or Florida Keys MLS (last updated Mon 08/10/2026 12:30:54 PM EST). Real estate listings held by brokerage firms other than Adams Cameron & Co. REALTORS may be marked with the Internet Data Exchange logo and detailed information about those properties will include the name of the listing broker(s) when required by the MLS. All rights reserved.
Privacy Policy / DMCA Notice / ADA Accessibility

Property Image 1
Property Image 2
Property Image 3
Property Image 4
Property Image 5
Property Image 6
Property Image 7
Property Image 8
Property Image 9
Property Image 10
Property Image 11
Property Image 12
Property Image 13
Property Image 14
Property Image 15
Property Image 16
Property Image 17
Property Image 18
Property Image 19
Property Image 20
Property Image 21
Property Image 22
Property Image 23
Property Image 24
Property Image 25
Property Image 26
Property Image 27
Property Image 28
Property Image 29

All Property Features

  • Property Type: Residential - Single Family
  • Appliances: Refrigerator, Microwave, Freezer, Electric Range, Disposal, Dishwasher
  • Cooling: Central Air
  • Days on Site: 1
  • Directions: Heading East on W. Granada Blvd., cross the Granada Bridge, then turn right onto Riverside Dr. and proceed South for approximately 1 mile. Property is on the right.
  • Exterior Amenities: Impact Windows
  • Flooring: Carpet, Tile
  • Fuel Type: Electric
  • Garage: 2 car attached
  • Heating: Electric
  • Interior Amenities: Ceiling Fan(s), Eat-in Kitchen, Entrance Foyer, Pantry, Primary Bathroom - Shower No Tub, Walk-In Closet(s)
  • Laundry: Electric Dryer Hookup, In Garage, Washer Hookup
  • Listing Terms: Cash, Conventional
  • Lot Description: Sprinklers In Front, Sprinklers In Rear
  • Parcel #: 4223-08-00-0110
  • Parking: Additional Parking, Attached, Garage
  • Patio/Porch: Covered, Rear Porch
  • Property Attached Y/N: No
  • Property Sub-Type: Single Family Residence
  • Road Frontage: City Street
  • Road Surface: Asphalt
  • Roof Type: Shingle
  • Sewer: Public Sewer
  • SQFT Total: 3312
  • Stories: 1.0
  • Taxes: $4,835
  • Utilities: Electricity Connected, Sewer Connected, Water Connected
  • Water: Public
  • Waterfront: Intracoastal, River Front, Seawall
  • Year Built: 1969